

Fine Dining

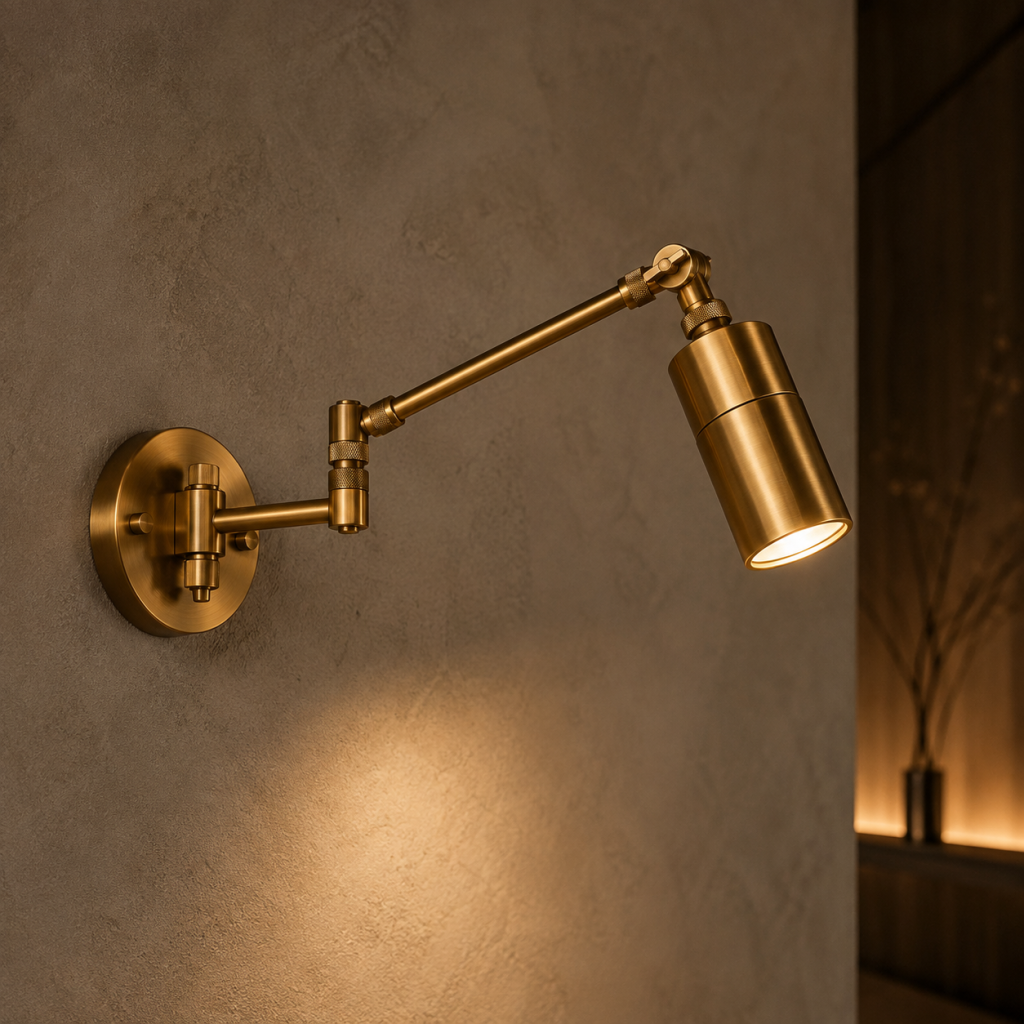
Brass Swing-Arm Wall Sconce

Product Series & Specs

  • Wall Lighting Series · Brass Swing-Arm Wall Sconce
  • Dimensions: Extended: W 450 × D 250 × H 280 mm | Retracted: W 180 × D 150 × H 280 mm

Product Overview

Brass Swing-Arm Wall Sconce is a commercial wall lighting fixture developed by RESTORIUM for restaurant interiors, balancing visual quality, durability, and project delivery efficiency. It is suitable for both chain rollouts and independent restaurants seeking a consistent design language and scalable procurement. Multiple color and customization options are available to suit different cuisines and interior styles.

Key Selling Points

  • • Commercial-Grade Construction: Designed for high-frequency restaurant use, with greater load capacity and stability than typical residential standards to help reduce wear, damage, and replacement costs.
  • • Material Selection: aluminum-alloy/cold-rolled-steel housing, PMMA/PC optical diffuser, commercial-grade LED module.
  • • Multi-Scenario Versatility: Suitable for main dining areas, private dining rooms, bar counters, and circulation corridors, with styling options for modern minimalist, industrial, European minimalist, tech-inspired, and other interiors.
  • • Easy Cleaning & Maintenance: Easy-clean surfaces and replaceable key components help keep routine cleaning and maintenance costs low.
  • • Flexible Customization: Custom brass finish, arm length, shade style.
  • • Bulk Order Ready: MOQ 10 units; supports coordinated delivery of the same specification across multiple locations for chain rollouts.

Product Description

With a modern minimalist design language, this lighting product is intended to shape restaurant atmosphere and visual depth. It uses aluminum-alloy/cold-rolled-steel housing, PMMA/PC optical diffuser, commercial-grade LED module, with high-CRI color rendering and no visible flicker. Selectable color temperatures support different lunch and dinner atmospheres, while the slim, compact form integrates cleanly into ceilings and vertical surfaces. Anti-glare design improves visual comfort for diners. Built for high-frequency restaurant operation, the construction and detailing are reinforced for durability, while surfaces are designed for stain resistance and easy cleaning. Replaceable component design simplifies routine maintenance. Color swatches and material samples are also available to help designers and brand teams confirm specifications efficiently. Whether for standardized new-store rollouts or selective upgrades to existing locations, the product is designed to deliver consistent quality and reliable project execution.

Selling Points & Application Scenarios

  • 【5 Key Selling Points for Restaurant Designers / Brands / Chain Operators】
  • 1. Consistent Brand Aesthetics: Colors, dimensions, upholstery, and material options can be customized in volume to maintain a consistent design language across multiple locations and strengthen brand recognition.
  • 2. Commercial Durability, Lower Lifecycle Cost: Materials and construction are specified for high-frequency commercial use, helping reduce hidden costs caused by impact damage, deformation, and premature replacement.
  • 3. Flexible Fit for Different Layouts: Dimensions and configurations can be adapted to actual site measurements and ceiling heights, with options for private rooms, main dining areas, bars, and terraces.
  • 4. Reliable Bulk Delivery: Standardized modules and an established supply chain support synchronized multi-location delivery during chain expansion, helping shorten store-opening timelines.
  • 5. Easy Maintenance & Replaceable Components: Easy-clean surfaces and individually replaceable key components reduce routine cleaning and after-sales costs while supporting efficient restaurant operations.
  • 【5 Recommended Application Scenarios】
  • · Ideal for Western restaurant interiors featuring modern minimalist styling; place this wall sconce in the main dining area to create a cohesive visual language with the interior finishes and lighting, enhancing photo appeal and encouraging longer guest dwell time.
  • · Ideal for Japanese restaurant interiors featuring industrial styling; place this wall sconce in the private dining room to create a cohesive visual language with the interior finishes and lighting, enhancing photo appeal and encouraging longer guest dwell time.
  • · Ideal for café or tea shop interiors featuring European minimalist styling; place this wall sconce in the bar counter to create a cohesive visual language with the interior finishes and lighting, enhancing photo appeal and encouraging longer guest dwell time.
  • · Ideal for hotpot and barbecue restaurant interiors featuring tech-inspired styling; place this wall sconce in the circulation corridor to create a cohesive visual language with the interior finishes and lighting, enhancing photo appeal and encouraging longer guest dwell time.
  • · Ideal for fast-casual or light-dining restaurant interiors featuring vintage styling; place this wall sconce in the display area to create a cohesive visual language with the interior finishes and lighting, enhancing photo appeal and encouraging longer guest dwell time.

Dimensions

Extended: W 450 × D 250 × H 280 mm | Retracted: W 180 × D 150 × H 280 mm

Materials & Maintenance

  • 【Materials】aluminum-alloy/cold-rolled-steel housing, PMMA/PC optical diffuser, commercial-grade LED module
  • 【Maintenance】Disconnect power before cleaning the fixture and diffuser with a dry soft cloth or duster. Do not wash electrical components with water. If unused for extended periods, switch off and cover to protect from dust; for outdoor models, check that connections are dry after rain.

Safety & Compliance

  • The lighting fixture is CE/RoHS certified for electrical safety. The driver includes over-voltage, over-current, and over-temperature protection. Stable color rendering and no visible flicker support extended commercial restaurant use. Models for outdoor or damp locations carry the corresponding IP rating (IP44 or above for outdoor versions). Installation should be completed by a licensed electrician.
  • ============================================================
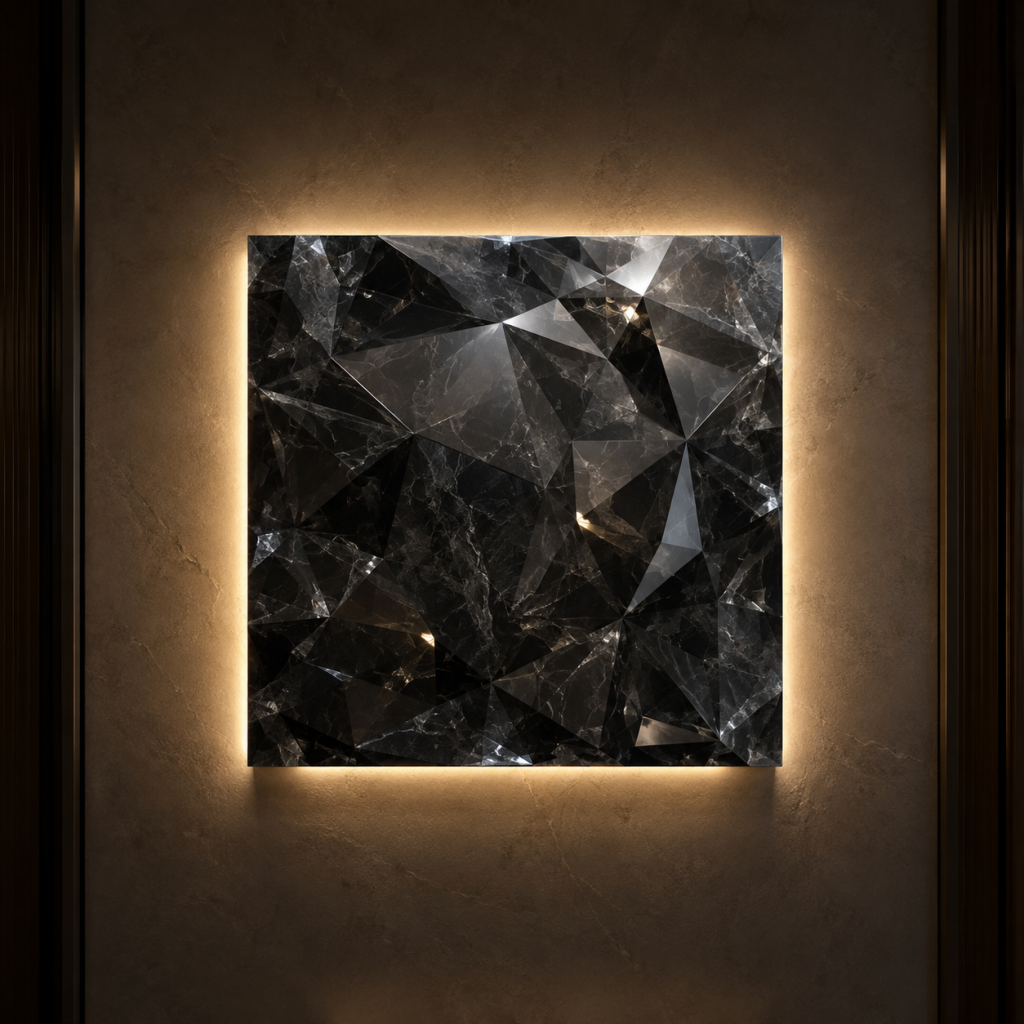
Obsidian Crystal Facet Decorative Wall Panel

Product Series & Specs

  • Wall Panels & Art Series · Obsidian Crystal Facet Decorative Wall Panel
  • Dimensions: 600 × 600 × 30 mm per panel

Product Overview

Obsidian Crystal Facet Decorative Wall Panel is a commercial wall panel and art product developed by RESTORIUM for restaurant interiors, balancing visual quality, durability, and project delivery efficiency. It is suitable for both chain rollouts and independent restaurants seeking a consistent design language and scalable procurement. Multiple color and customization options are available to suit different cuisines and interior styles.

Key Selling Points

  • • Commercial-Grade Construction: Designed for high-frequency restaurant use, with greater load capacity and stability than typical residential standards to help reduce wear, damage, and replacement costs.
  • • Material Selection: eco-friendly panel/metal substrate with optional surface finishes.
  • • Multi-Scenario Versatility: Suitable for lobby feature walls, private dining rooms, corridors, and elevator waiting areas, with styling options for Modern Chinese, industrial, European minimalist, Nanyang-inspired, and other interiors.
  • • Easy Cleaning & Maintenance: Easy-clean surfaces and replaceable key components help keep routine cleaning and maintenance costs low.
  • • Flexible Customization: Custom facet pattern, color, panel size, backlighting integration.
  • • Bulk Order Ready: MOQ 6 panels; supports coordinated delivery of the same specification across multiple locations for chain rollouts.

Product Description

Built around a Modern Chinese design language, this wall element works as a visual backdrop for main dining areas and private rooms. It uses eco-friendly panel/metal substrate with optional surface finishes to add texture and material depth. Mounting hardware is designed for commercial wall loads for secure installation. Beyond serving as a visual focal point, it can also support acoustic treatment or spatial wayfinding. Built for high-frequency restaurant operation, the construction and detailing are reinforced for durability, while surfaces are designed for stain resistance and easy cleaning. Replaceable component design simplifies routine maintenance. Color swatches and material samples are also available to help designers and brand teams confirm specifications efficiently. Whether for standardized new-store rollouts or selective upgrades to existing locations, the product is designed to deliver consistent quality and reliable project execution.

Selling Points & Application Scenarios

  • 【5 Key Selling Points for Restaurant Designers / Brands / Chain Operators】
  • 1. Consistent Brand Aesthetics: Colors, dimensions, upholstery, and material options can be customized in volume to maintain a consistent design language across multiple locations and strengthen brand recognition.
  • 2. Commercial Durability, Lower Lifecycle Cost: Materials and construction are specified for high-frequency commercial use, helping reduce hidden costs caused by impact damage, deformation, and premature replacement.
  • 3. Flexible Fit for Different Layouts: Dimensions and configurations can be adapted to actual site measurements and ceiling heights, with options for private rooms, main dining areas, bars, and terraces.
  • 4. Reliable Bulk Delivery: Standardized modules and an established supply chain support synchronized multi-location delivery during chain expansion, helping shorten store-opening timelines.
  • 5. Easy Maintenance & Replaceable Components: Easy-clean surfaces and individually replaceable key components reduce routine cleaning and after-sales costs while supporting efficient restaurant operations.
  • 【5 Recommended Application Scenarios】
  • · Ideal for Western restaurant interiors featuring Modern Chinese styling; place this wall panel or art piece in the lobby feature wall to create a cohesive visual language with the interior finishes and lighting, enhancing photo appeal and encouraging longer guest dwell time.
  • · Ideal for café or tea shop interiors featuring industrial styling; place this wall panel or art piece in the private dining room to create a cohesive visual language with the interior finishes and lighting, enhancing photo appeal and encouraging longer guest dwell time.
  • · Ideal for hotpot and barbecue restaurant interiors featuring European minimalist styling; place this wall panel or art piece in the corridor to create a cohesive visual language with the interior finishes and lighting, enhancing photo appeal and encouraging longer guest dwell time.
  • · Ideal for Western restaurant interiors featuring Nanyang-inspired styling; place this wall panel or art piece in the elevator waiting area to create a cohesive visual language with the interior finishes and lighting, enhancing photo appeal and encouraging longer guest dwell time.
  • · Ideal for café or tea shop interiors featuring vintage styling; place this wall panel or art piece in the storefront to create a cohesive visual language with the interior finishes and lighting, enhancing photo appeal and encouraging longer guest dwell time.

Dimensions

600 × 600 × 30 mm per panel

Materials & Maintenance

  • 【Materials】eco-friendly panel/metal substrate with optional surface finishes
  • 【Maintenance】Wipe the surface gently with a slightly damp soft cloth and avoid corrosive cleaners. Protect decorative finishes from impacts and sharp objects, and check mounting hardware periodically for secure fastening.

Safety & Compliance

  • Mounting hardware is designed for commercial wall loads, and the backing/frame is tested for secure installation. Edges receive safety treatment. For suspended or wall-mounted versions, a wall load-capacity assessment should be provided and installation completed by qualified professionals.
  • ============================================================
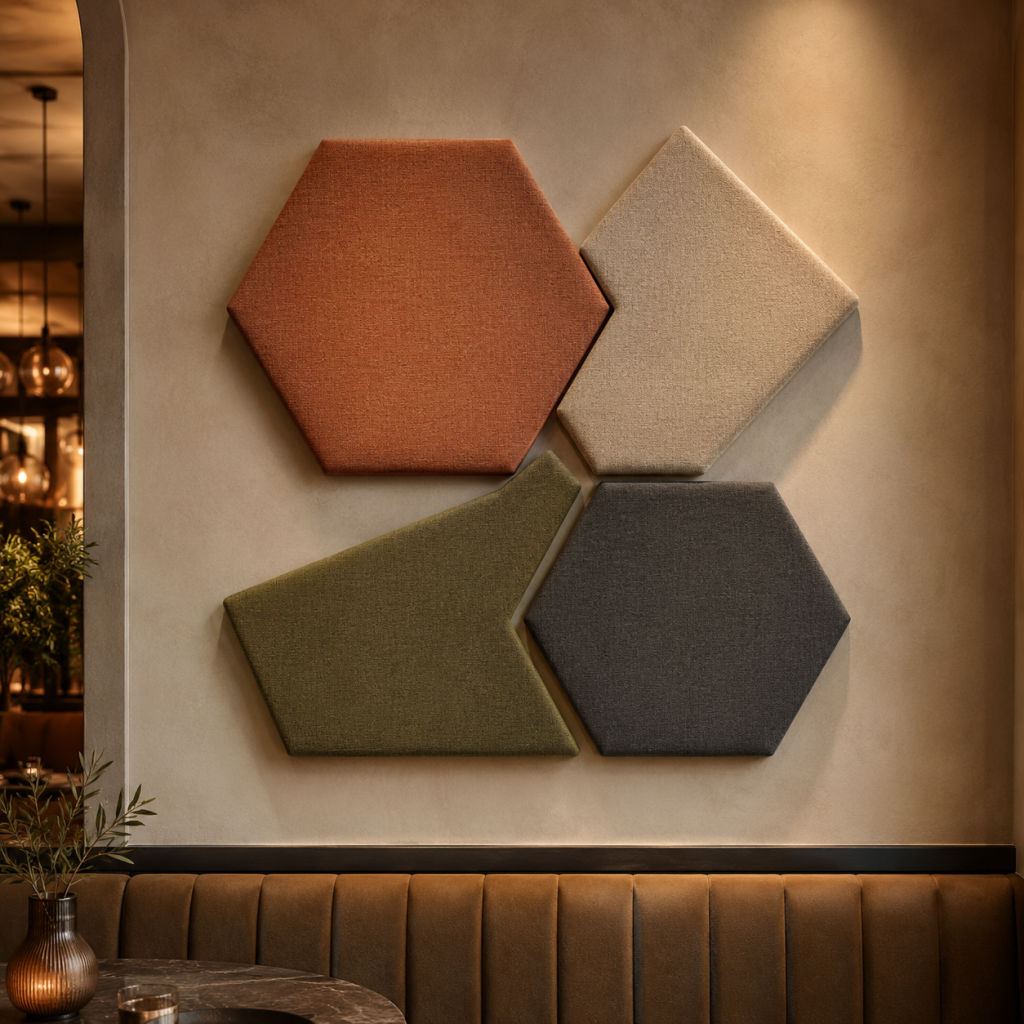
Geometric Hexagon Art Wall Panel Set

Product Series & Specs

  • Wall Panels & Art Series · Geometric Hexagon Art Wall Panel Set
  • Dimensions: Hexagon 600mm (across flats) × 25mm thick

Product Overview

Geometric Hexagon Art Wall Panel Set is a commercial wall panel and art product developed by RESTORIUM for restaurant interiors, balancing visual quality, durability, and project delivery efficiency. It is suitable for both chain rollouts and independent restaurants seeking a consistent design language and scalable procurement. Multiple color and customization options are available to suit different cuisines and interior styles.

Key Selling Points

  • • Commercial-Grade Construction: Designed for high-frequency restaurant use, with greater load capacity and stability than typical residential standards to help reduce wear, damage, and replacement costs.
  • • Material Selection: eco-friendly panel/metal substrate with optional surface finishes.
  • • Multi-Scenario Versatility: Suitable for lobby feature walls, private dining rooms, corridors, and elevator waiting areas, with styling options for Modern Chinese, industrial, European minimalist, Nanyang-inspired, and other interiors.
  • • Easy Cleaning & Maintenance: Easy-clean surfaces and replaceable key components help keep routine cleaning and maintenance costs low.
  • • Flexible Customization: Custom artwork print, panel colors, acoustic spec.
  • • Bulk Order Ready: MOQ 5 sets; supports coordinated delivery of the same specification across multiple locations for chain rollouts.

Product Description

Built around a Modern Chinese design language, this wall element works as a visual backdrop for main dining areas and private rooms. It uses eco-friendly panel/metal substrate with optional surface finishes to add texture and material depth. Mounting hardware is designed for commercial wall loads for secure installation. Beyond serving as a visual focal point, it can also support acoustic treatment or spatial wayfinding. Built for high-frequency restaurant operation, the construction and detailing are reinforced for durability, while surfaces are designed for stain resistance and easy cleaning. Replaceable component design simplifies routine maintenance. Color swatches and material samples are also available to help designers and brand teams confirm specifications efficiently. Whether for standardized new-store rollouts or selective upgrades to existing locations, the product is designed to deliver consistent quality and reliable project execution.

Selling Points & Application Scenarios

  • 【5 Key Selling Points for Restaurant Designers / Brands / Chain Operators】
  • 1. Consistent Brand Aesthetics: Colors, dimensions, upholstery, and material options can be customized in volume to maintain a consistent design language across multiple locations and strengthen brand recognition.
  • 2. Commercial Durability, Lower Lifecycle Cost: Materials and construction are specified for high-frequency commercial use, helping reduce hidden costs caused by impact damage, deformation, and premature replacement.
  • 3. Flexible Fit for Different Layouts: Dimensions and configurations can be adapted to actual site measurements and ceiling heights, with options for private rooms, main dining areas, bars, and terraces.
  • 4. Reliable Bulk Delivery: Standardized modules and an established supply chain support synchronized multi-location delivery during chain expansion, helping shorten store-opening timelines.
  • 5. Easy Maintenance & Replaceable Components: Easy-clean surfaces and individually replaceable key components reduce routine cleaning and after-sales costs while supporting efficient restaurant operations.
  • 【5 Recommended Application Scenarios】
  • · Ideal for Western restaurant interiors featuring Modern Chinese styling; place this wall panel or art piece in the lobby feature wall to create a cohesive visual language with the interior finishes and lighting, enhancing photo appeal and encouraging longer guest dwell time.
  • · Ideal for café or tea shop interiors featuring industrial styling; place this wall panel or art piece in the private dining room to create a cohesive visual language with the interior finishes and lighting, enhancing photo appeal and encouraging longer guest dwell time.
  • · Ideal for hotpot and barbecue restaurant interiors featuring European minimalist styling; place this wall panel or art piece in the corridor to create a cohesive visual language with the interior finishes and lighting, enhancing photo appeal and encouraging longer guest dwell time.
  • · Ideal for Western restaurant interiors featuring Nanyang-inspired styling; place this wall panel or art piece in the elevator waiting area to create a cohesive visual language with the interior finishes and lighting, enhancing photo appeal and encouraging longer guest dwell time.
  • · Ideal for café or tea shop interiors featuring vintage styling; place this wall panel or art piece in the storefront to create a cohesive visual language with the interior finishes and lighting, enhancing photo appeal and encouraging longer guest dwell time.

Dimensions

Hexagon 600mm (across flats) × 25mm thick

Materials & Maintenance

  • 【Materials】eco-friendly panel/metal substrate with optional surface finishes
  • 【Maintenance】Wipe the surface gently with a slightly damp soft cloth and avoid corrosive cleaners. Protect decorative finishes from impacts and sharp objects, and check mounting hardware periodically for secure fastening.

Safety & Compliance

  • Mounting hardware is designed for commercial wall loads, and the backing/frame is tested for secure installation. Edges receive safety treatment. For suspended or wall-mounted versions, a wall load-capacity assessment should be provided and installation completed by qualified professionals.
  • ============================================================
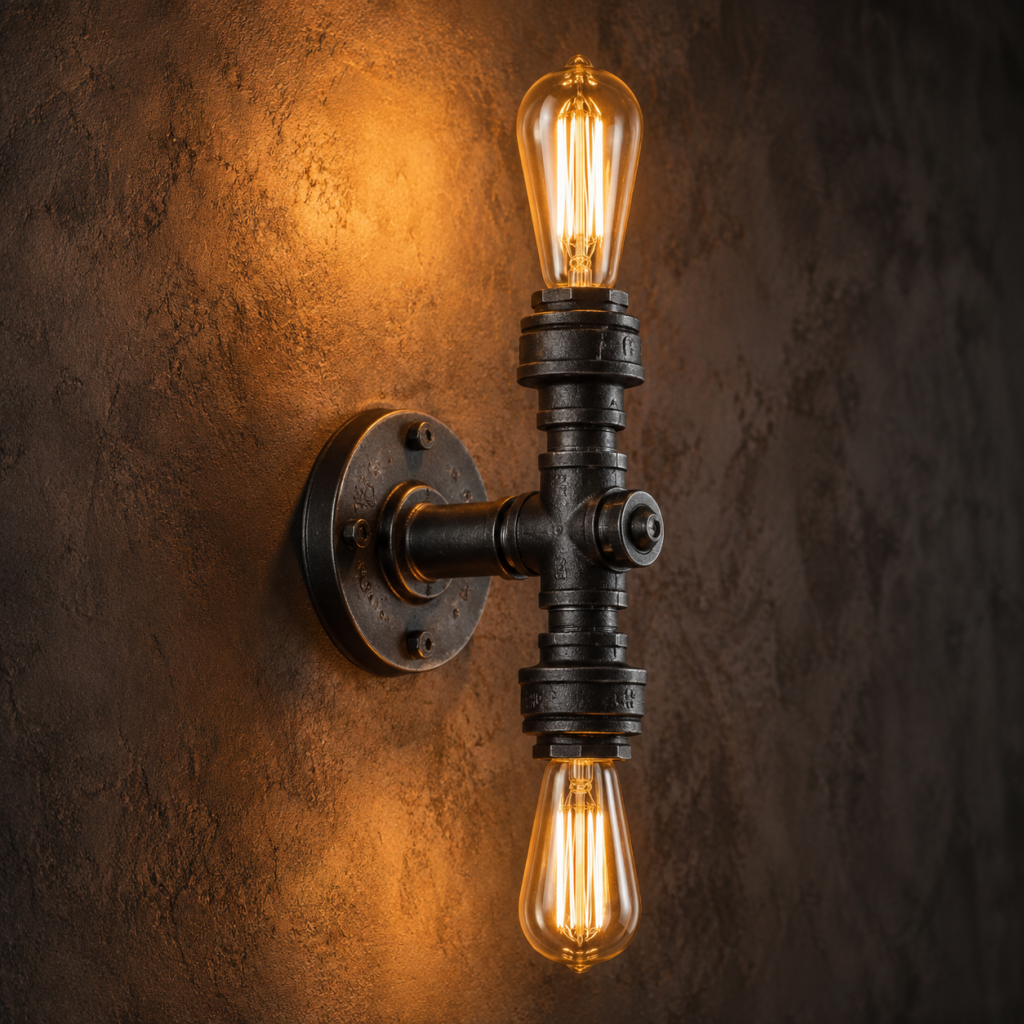
Vintage Industrial Pipe Double Wall Lamp

Product Series & Specs

  • Wall Lighting Series · Vintage Industrial Pipe Double Wall Lamp
  • Dimensions: W 420 × D 280 × H 350 mm

Product Overview

Vintage Industrial Pipe Double Wall Lamp is a commercial wall lighting fixture developed by RESTORIUM for restaurant interiors, balancing visual quality, durability, and project delivery efficiency. It is suitable for both chain rollouts and independent restaurants seeking a consistent design language and scalable procurement. Multiple color and customization options are available to suit different cuisines and interior styles.

Key Selling Points

  • • Commercial-Grade Construction: Designed for high-frequency restaurant use, with greater load capacity and stability than typical residential standards to help reduce wear, damage, and replacement costs.
  • • Material Selection: aluminum-alloy/cold-rolled-steel housing, PMMA/PC optical diffuser, commercial-grade LED module.
  • • Multi-Scenario Versatility: Suitable for main dining areas, private dining rooms, bar counters, and circulation corridors, with styling options for modern minimalist, industrial, European minimalist, tech-inspired, and other interiors.
  • • Easy Cleaning & Maintenance: Easy-clean surfaces and replaceable key components help keep routine cleaning and maintenance costs low.
  • • Flexible Customization: Custom finish, arm length, bulb type.
  • • Bulk Order Ready: MOQ 10 units; supports coordinated delivery of the same specification across multiple locations for chain rollouts.

Product Description

With a modern minimalist design language, this lighting product is intended to shape restaurant atmosphere and visual depth. It uses aluminum-alloy/cold-rolled-steel housing, PMMA/PC optical diffuser, commercial-grade LED module, with high-CRI color rendering and no visible flicker. Selectable color temperatures support different lunch and dinner atmospheres, while the slim, compact form integrates cleanly into ceilings and vertical surfaces. Anti-glare design improves visual comfort for diners. Built for high-frequency restaurant operation, the construction and detailing are reinforced for durability, while surfaces are designed for stain resistance and easy cleaning. Replaceable component design simplifies routine maintenance. Color swatches and material samples are also available to help designers and brand teams confirm specifications efficiently. Whether for standardized new-store rollouts or selective upgrades to existing locations, the product is designed to deliver consistent quality and reliable project execution.

Selling Points & Application Scenarios

  • 【5 Key Selling Points for Restaurant Designers / Brands / Chain Operators】
  • 1. Consistent Brand Aesthetics: Colors, dimensions, upholstery, and material options can be customized in volume to maintain a consistent design language across multiple locations and strengthen brand recognition.
  • 2. Commercial Durability, Lower Lifecycle Cost: Materials and construction are specified for high-frequency commercial use, helping reduce hidden costs caused by impact damage, deformation, and premature replacement.
  • 3. Flexible Fit for Different Layouts: Dimensions and configurations can be adapted to actual site measurements and ceiling heights, with options for private rooms, main dining areas, bars, and terraces.
  • 4. Reliable Bulk Delivery: Standardized modules and an established supply chain support synchronized multi-location delivery during chain expansion, helping shorten store-opening timelines.
  • 5. Easy Maintenance & Replaceable Components: Easy-clean surfaces and individually replaceable key components reduce routine cleaning and after-sales costs while supporting efficient restaurant operations.
  • 【5 Recommended Application Scenarios】
  • · Ideal for Western restaurant interiors featuring modern minimalist styling; place this wall sconce in the main dining area to create a cohesive visual language with the interior finishes and lighting, enhancing photo appeal and encouraging longer guest dwell time.
  • · Ideal for Japanese restaurant interiors featuring industrial styling; place this wall sconce in the private dining room to create a cohesive visual language with the interior finishes and lighting, enhancing photo appeal and encouraging longer guest dwell time.
  • · Ideal for café or tea shop interiors featuring European minimalist styling; place this wall sconce in the bar counter to create a cohesive visual language with the interior finishes and lighting, enhancing photo appeal and encouraging longer guest dwell time.
  • · Ideal for hotpot and barbecue restaurant interiors featuring tech-inspired styling; place this wall sconce in the circulation corridor to create a cohesive visual language with the interior finishes and lighting, enhancing photo appeal and encouraging longer guest dwell time.
  • · Ideal for fast-casual or light-dining restaurant interiors featuring vintage styling; place this wall sconce in the display area to create a cohesive visual language with the interior finishes and lighting, enhancing photo appeal and encouraging longer guest dwell time.

Dimensions

W 420 × D 280 × H 350 mm

Materials & Maintenance

  • 【Materials】aluminum-alloy/cold-rolled-steel housing, PMMA/PC optical diffuser, commercial-grade LED module
  • 【Maintenance】Disconnect power before cleaning the fixture and diffuser with a dry soft cloth or duster. Do not wash electrical components with water. If unused for extended periods, switch off and cover to protect from dust; for outdoor models, check that connections are dry after rain.

Safety & Compliance

  • The lighting fixture is CE/RoHS certified for electrical safety. The driver includes over-voltage, over-current, and over-temperature protection. Stable color rendering and no visible flicker support extended commercial restaurant use. Models for outdoor or damp locations carry the corresponding IP rating (IP44 or above for outdoor versions). Installation should be completed by a licensed electrician.
  • ============================================================
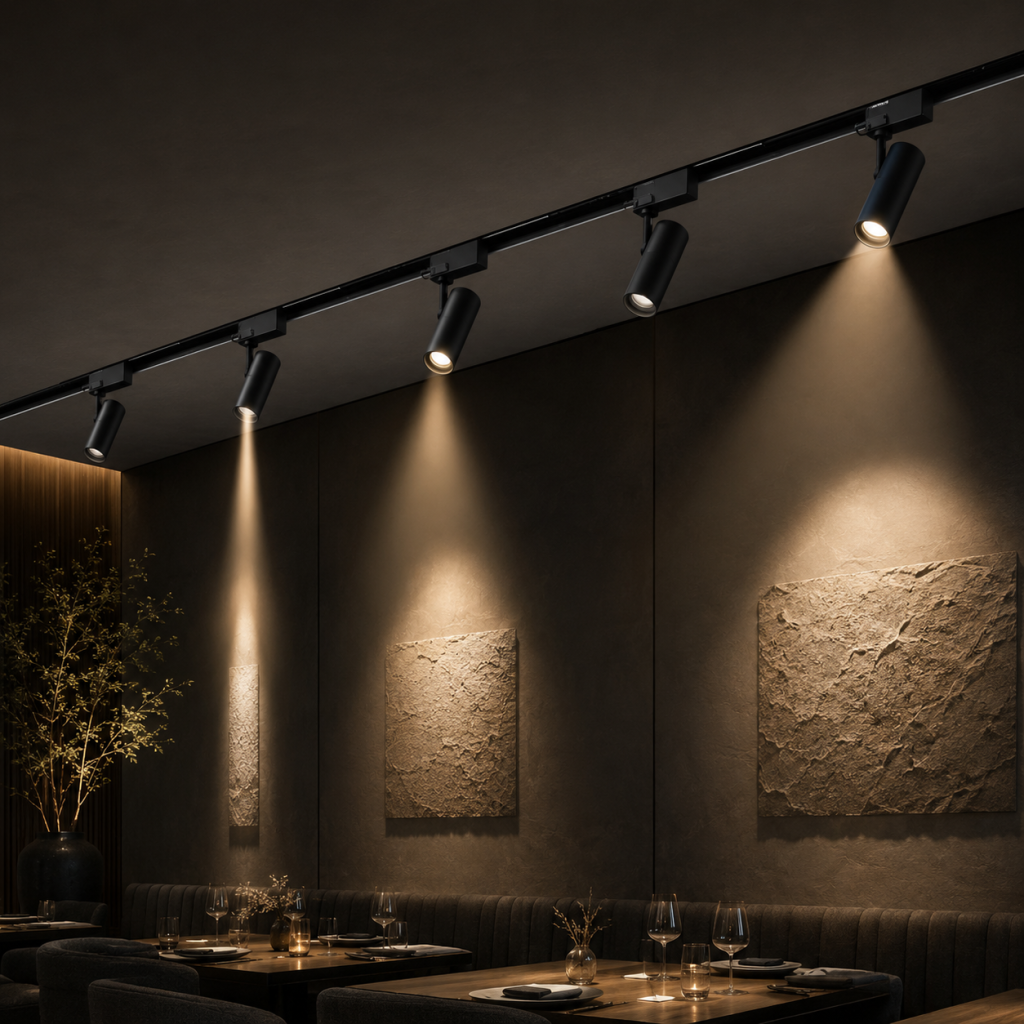
Magnetic Track Lighting System for Restaurants

Product Series & Specs

  • Track Lighting Series · Magnetic Track Lighting System for Restaurants
  • Dimensions: Rail: 1500/2000/3000mm | Head: Ø55×H95mm

Product Overview

Magnetic Track Lighting System for Restaurants is a commercial track lighting fixture developed by RESTORIUM for restaurant interiors, balancing visual quality, durability, and project delivery efficiency. It is suitable for both chain rollouts and independent restaurants seeking a consistent design language and scalable procurement. Multiple color and customization options are available to suit different cuisines and interior styles.

Key Selling Points

  • • Commercial-Grade Construction: Designed for high-frequency restaurant use, with greater load capacity and stability than typical residential standards to help reduce wear, damage, and replacement costs.
  • • Material Selection: aluminum-alloy/cold-rolled-steel housing, PMMA/PC optical diffuser, commercial-grade LED module.
  • • Multi-Scenario Versatility: Suitable for main dining areas, private dining rooms, bar counters, and circulation corridors, with styling options for modern minimalist, industrial, European minimalist, tech-inspired, and other interiors.
  • • Easy Cleaning & Maintenance: Easy-clean surfaces and replaceable key components help keep routine cleaning and maintenance costs low.
  • • Flexible Customization: Custom rail length, head count, beam angles, color temp.
  • • Bulk Order Ready: MOQ 1 system (min 3 heads); supports coordinated delivery of the same specification across multiple locations for chain rollouts.

Product Description

With a modern minimalist design language, this lighting product is intended to shape restaurant atmosphere and visual depth. It uses aluminum-alloy/cold-rolled-steel housing, PMMA/PC optical diffuser, commercial-grade LED module, with high-CRI color rendering and no visible flicker. Selectable color temperatures support different lunch and dinner atmospheres, while the slim, compact form integrates cleanly into ceilings and vertical surfaces. Anti-glare design improves visual comfort for diners. Built for high-frequency restaurant operation, the construction and detailing are reinforced for durability, while surfaces are designed for stain resistance and easy cleaning. Replaceable component design simplifies routine maintenance. Color swatches and material samples are also available to help designers and brand teams confirm specifications efficiently. Whether for standardized new-store rollouts or selective upgrades to existing locations, the product is designed to deliver consistent quality and reliable project execution.

Selling Points & Application Scenarios

  • 【5 Key Selling Points for Restaurant Designers / Brands / Chain Operators】
  • 1. Consistent Brand Aesthetics: Colors, dimensions, upholstery, and material options can be customized in volume to maintain a consistent design language across multiple locations and strengthen brand recognition.
  • 2. Commercial Durability, Lower Lifecycle Cost: Materials and construction are specified for high-frequency commercial use, helping reduce hidden costs caused by impact damage, deformation, and premature replacement.
  • 3. Flexible Fit for Different Layouts: Dimensions and configurations can be adapted to actual site measurements and ceiling heights, with options for private rooms, main dining areas, bars, and terraces.
  • 4. Reliable Bulk Delivery: Standardized modules and an established supply chain support synchronized multi-location delivery during chain expansion, helping shorten store-opening timelines.
  • 5. Easy Maintenance & Replaceable Components: Easy-clean surfaces and individually replaceable key components reduce routine cleaning and after-sales costs while supporting efficient restaurant operations.
  • 【5 Recommended Application Scenarios】
  • · Ideal for Western restaurant interiors featuring modern minimalist styling; place this track lighting in the main dining area to create a cohesive visual language with the interior finishes and lighting, enhancing photo appeal and encouraging longer guest dwell time.
  • · Ideal for Japanese restaurant interiors featuring industrial styling; place this track lighting in the private dining room to create a cohesive visual language with the interior finishes and lighting, enhancing photo appeal and encouraging longer guest dwell time.
  • · Ideal for café or tea shop interiors featuring European minimalist styling; place this track lighting in the bar counter to create a cohesive visual language with the interior finishes and lighting, enhancing photo appeal and encouraging longer guest dwell time.
  • · Ideal for hotpot and barbecue restaurant interiors featuring tech-inspired styling; place this track lighting in the circulation corridor to create a cohesive visual language with the interior finishes and lighting, enhancing photo appeal and encouraging longer guest dwell time.
  • · Ideal for fast-casual or light-dining restaurant interiors featuring vintage styling; place this track lighting in the display area to create a cohesive visual language with the interior finishes and lighting, enhancing photo appeal and encouraging longer guest dwell time.

Dimensions

Rail: 1500/2000/3000mm | Head: Ø55×H95mm

Materials & Maintenance

  • 【Materials】aluminum-alloy/cold-rolled-steel housing, PMMA/PC optical diffuser, commercial-grade LED module
  • 【Maintenance】Disconnect power before cleaning the fixture and diffuser with a dry soft cloth or duster. Do not wash electrical components with water. If unused for extended periods, switch off and cover to protect from dust; for outdoor models, check that connections are dry after rain.

Safety & Compliance

  • The lighting fixture is CE/RoHS certified for electrical safety. The driver includes over-voltage, over-current, and over-temperature protection. Stable color rendering and no visible flicker support extended commercial restaurant use. Models for outdoor or damp locations carry the corresponding IP rating (IP44 or above for outdoor versions). Installation should be completed by a licensed electrician.
  • ============================================================
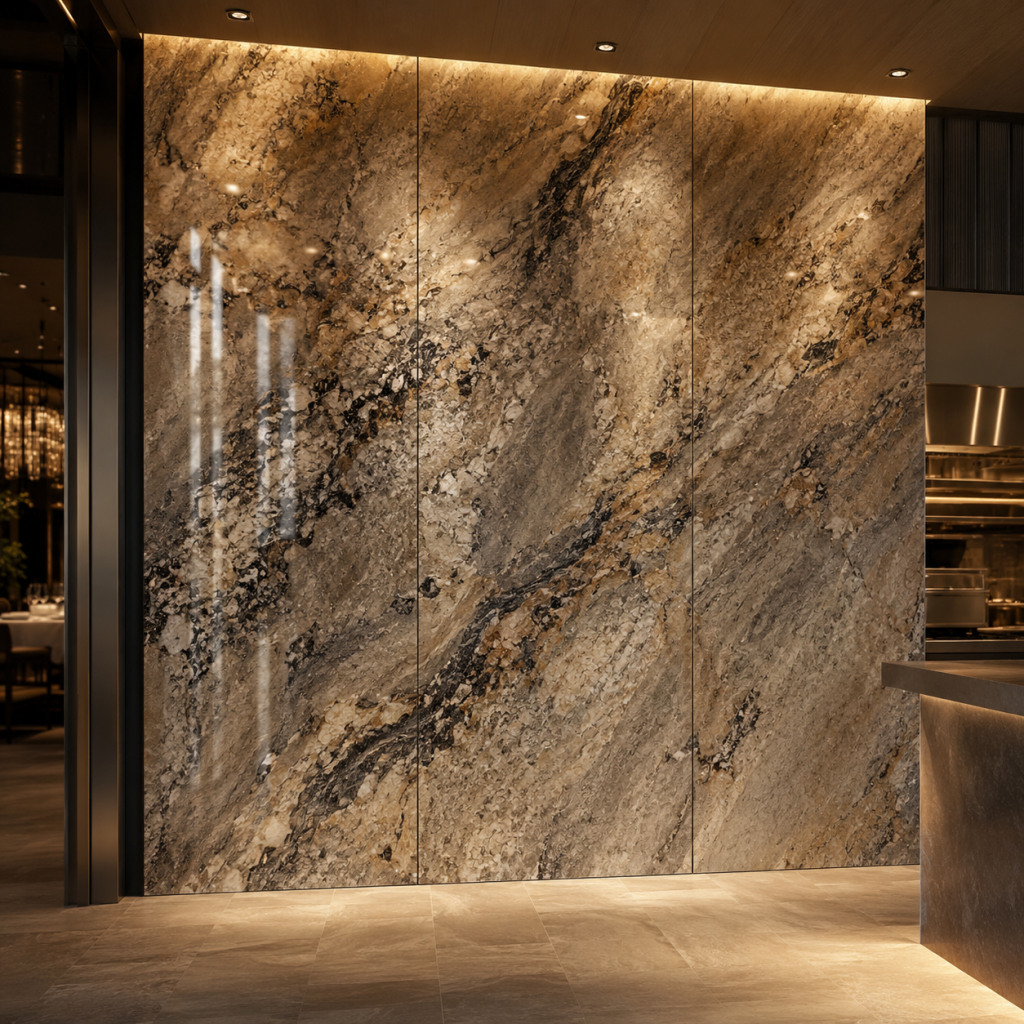
Luxury Marble 3-Panel Wall Cladding

Product Series & Specs

  • Wall Panels & Art Series · Luxury Marble 3-Panel Wall Cladding
  • Dimensions: 3 panels @ 1200×2400×20mm each (total 3600×2400)

Product Overview

Luxury Marble 3-Panel Wall Cladding is a commercial wall panel and art product developed by RESTORIUM for restaurant interiors, balancing visual quality, durability, and project delivery efficiency. It is suitable for both chain rollouts and independent restaurants seeking a consistent design language and scalable procurement. Multiple color and customization options are available to suit different cuisines and interior styles.

Key Selling Points

  • • Commercial-Grade Construction: Designed for high-frequency restaurant use, with greater load capacity and stability than typical residential standards to help reduce wear, damage, and replacement costs.
  • • Material Selection: Stone: Calacatta / Nero Marquina / Emperador / Onyx.
  • • Multi-Scenario Versatility: Suitable for lobby feature walls, private dining rooms, corridors, and elevator waiting areas, with styling options for Modern Chinese, industrial, European minimalist, Nanyang-inspired, and other interiors.
  • • Easy Cleaning & Maintenance: Easy-clean surfaces and replaceable key components help keep routine cleaning and maintenance costs low.
  • • Flexible Customization: Custom stone selection, panel count, dimensions, finish.
  • • Bulk Order Ready: MOQ 1 set (3 panels); supports coordinated delivery of the same specification across multiple locations for chain rollouts.

Product Description

Built around a Modern Chinese design language, this wall element works as a visual backdrop for main dining areas and private rooms. It uses Stone: Calacatta / Nero Marquina / Emperador / Onyx to add texture and material depth. Mounting hardware is designed for commercial wall loads for secure installation. Beyond serving as a visual focal point, it can also support acoustic treatment or spatial wayfinding. Built for high-frequency restaurant operation, the construction and detailing are reinforced for durability, while surfaces are designed for stain resistance and easy cleaning. Replaceable component design simplifies routine maintenance. Color swatches and material samples are also available to help designers and brand teams confirm specifications efficiently. Whether for standardized new-store rollouts or selective upgrades to existing locations, the product is designed to deliver consistent quality and reliable project execution.

Selling Points & Application Scenarios

  • 【5 Key Selling Points for Restaurant Designers / Brands / Chain Operators】
  • 1. Consistent Brand Aesthetics: Colors, dimensions, upholstery, and material options can be customized in volume to maintain a consistent design language across multiple locations and strengthen brand recognition.
  • 2. Commercial Durability, Lower Lifecycle Cost: Materials and construction are specified for high-frequency commercial use, helping reduce hidden costs caused by impact damage, deformation, and premature replacement.
  • 3. Flexible Fit for Different Layouts: Dimensions and configurations can be adapted to actual site measurements and ceiling heights, with options for private rooms, main dining areas, bars, and terraces.
  • 4. Reliable Bulk Delivery: Standardized modules and an established supply chain support synchronized multi-location delivery during chain expansion, helping shorten store-opening timelines.
  • 5. Easy Maintenance & Replaceable Components: Easy-clean surfaces and individually replaceable key components reduce routine cleaning and after-sales costs while supporting efficient restaurant operations.
  • 【5 Recommended Application Scenarios】
  • · Ideal for Western restaurant interiors featuring Modern Chinese styling; place this wall panel or art piece in the lobby feature wall to create a cohesive visual language with the interior finishes and lighting, enhancing photo appeal and encouraging longer guest dwell time.
  • · Ideal for café or tea shop interiors featuring industrial styling; place this wall panel or art piece in the private dining room to create a cohesive visual language with the interior finishes and lighting, enhancing photo appeal and encouraging longer guest dwell time.
  • · Ideal for hotpot and barbecue restaurant interiors featuring European minimalist styling; place this wall panel or art piece in the corridor to create a cohesive visual language with the interior finishes and lighting, enhancing photo appeal and encouraging longer guest dwell time.
  • · Ideal for Western restaurant interiors featuring Nanyang-inspired styling; place this wall panel or art piece in the elevator waiting area to create a cohesive visual language with the interior finishes and lighting, enhancing photo appeal and encouraging longer guest dwell time.
  • · Ideal for café or tea shop interiors featuring vintage styling; place this wall panel or art piece in the storefront to create a cohesive visual language with the interior finishes and lighting, enhancing photo appeal and encouraging longer guest dwell time.

Dimensions

3 panels @ 1200×2400×20mm each (total 3600×2400)

Materials & Maintenance

  • 【Materials】Stone: Calacatta / Nero Marquina / Emperador / Onyx
  • 【Maintenance】Wipe the surface gently with a slightly damp soft cloth and avoid corrosive cleaners. Protect decorative finishes from impacts and sharp objects, and check mounting hardware periodically for secure fastening.

Safety & Compliance

  • Mounting hardware is designed for commercial wall loads, and the backing/frame is tested for secure installation. Edges receive safety treatment. For suspended or wall-mounted versions, a wall load-capacity assessment should be provided and installation completed by qualified professionals.
  • ============================================================
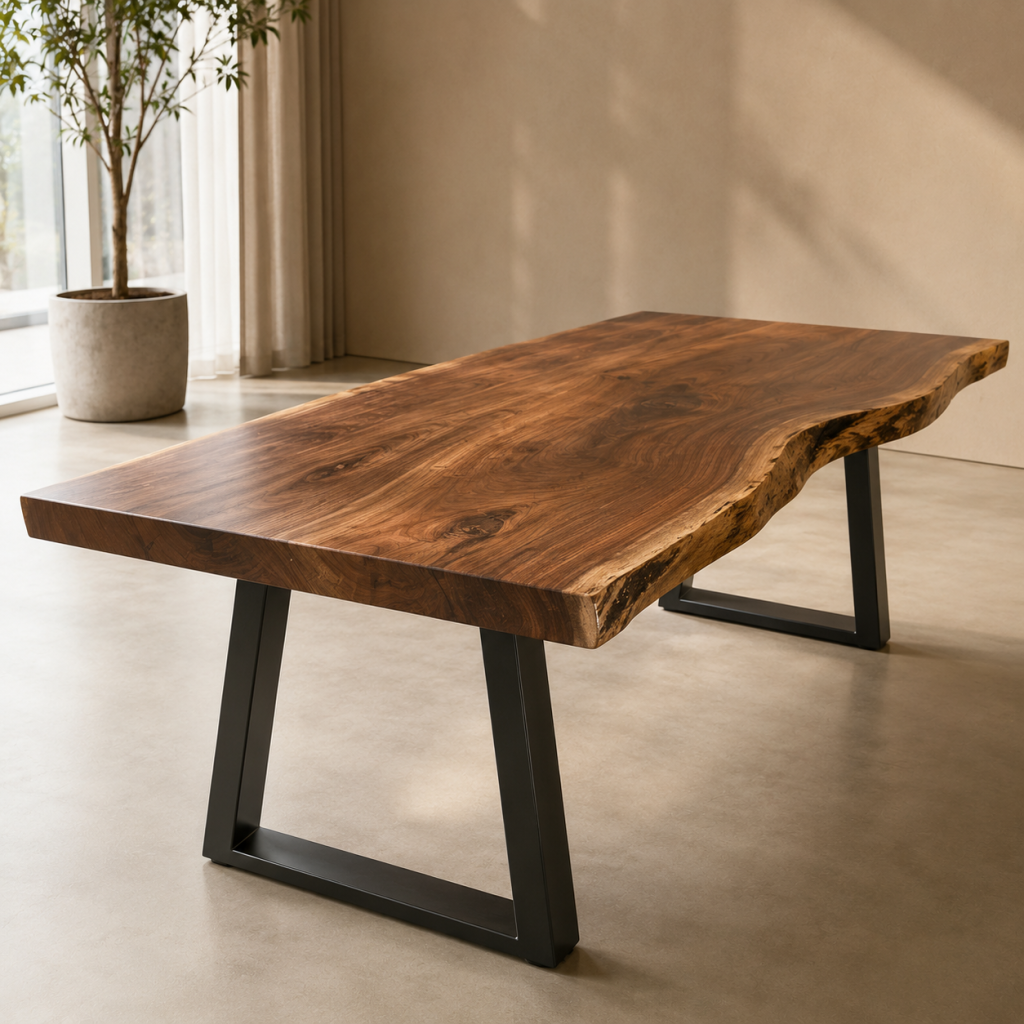
Live-Edge Solid Wood Dining Table

Product Series & Specs

  • Dining Table Series · Live-Edge Solid Wood Dining Table
  • Dimensions: W 1800–2200 x D 900–1000 x H 760 mm (varies by slab)

Product Overview

Live-Edge Solid Wood Dining Table is a commercial dining table developed by RESTORIUM for restaurant interiors, balancing visual quality, durability, and project delivery efficiency. It is suitable for both chain rollouts and independent restaurants seeking a consistent design language and scalable procurement. Multiple color and customization options are available to suit different cuisines and interior styles.

Key Selling Points

  • • Commercial-Grade Construction: Designed for high-frequency restaurant use, with greater load capacity and stability than typical residential standards to help reduce wear, damage, and replacement costs.
  • • Material Selection: Wood: Black Walnut / White Oak / Maple / Acacia.
  • • Multi-Scenario Versatility: Suitable for main dining areas, private dining rooms, booth seating areas, and banquet halls, with styling options for Modern Chinese, industrial, European minimalist, Nanyang-inspired, and other interiors.
  • • Easy Cleaning & Maintenance: Easy-clean surfaces and replaceable key components help keep routine cleaning and maintenance costs low.
  • • Flexible Customization: Custom wood species, slab selection, base style, dimensions.
  • • Bulk Order Ready: MOQ 5 units; supports coordinated delivery of the same specification across multiple locations for chain rollouts.

Product Description

Built around a Modern Chinese design language, the tabletop and frame balance commercial durability with a refined visual finish. The construction uses Wood: Black Walnut / White Oak / Maple / Acacia. The tabletop is designed to resist heat, scratches, and everyday impacts; the leg structure remains stable in use, and rounded edges help reduce impact risk in busy dining environments. Built for high-frequency restaurant operation, the construction and detailing are reinforced for durability, while surfaces are designed for stain resistance and easy cleaning. Replaceable component design simplifies routine maintenance. Color swatches and material samples are also available to help designers and brand teams confirm specifications efficiently. Whether for standardized new-store rollouts or selective upgrades to existing locations, the product is designed to deliver consistent quality and reliable project execution.

Selling Points & Application Scenarios

  • 【5 Key Selling Points for Restaurant Designers / Brands / Chain Operators】
  • 1. Consistent Brand Aesthetics: Colors, dimensions, upholstery, and material options can be customized in volume to maintain a consistent design language across multiple locations and strengthen brand recognition.
  • 2. Commercial Durability, Lower Lifecycle Cost: Materials and construction are specified for high-frequency commercial use, helping reduce hidden costs caused by impact damage, deformation, and premature replacement.
  • 3. Flexible Fit for Different Layouts: Dimensions and configurations can be adapted to actual site measurements and ceiling heights, with options for private rooms, main dining areas, bars, and terraces.
  • 4. Reliable Bulk Delivery: Standardized modules and an established supply chain support synchronized multi-location delivery during chain expansion, helping shorten store-opening timelines.
  • 5. Easy Maintenance & Replaceable Components: Easy-clean surfaces and individually replaceable key components reduce routine cleaning and after-sales costs while supporting efficient restaurant operations.
  • 【5 Recommended Application Scenarios】
  • · Ideal for Western restaurant interiors featuring Modern Chinese styling; place this dining table in the main dining area to create a cohesive visual language with the interior finishes and lighting, enhancing photo appeal and encouraging longer guest dwell time.
  • · Ideal for Japanese restaurant interiors featuring industrial styling; place this dining table in the private dining room to create a cohesive visual language with the interior finishes and lighting, enhancing photo appeal and encouraging longer guest dwell time.
  • · Ideal for Korean restaurant interiors featuring European minimalist styling; place this dining table in the booth seating area to create a cohesive visual language with the interior finishes and lighting, enhancing photo appeal and encouraging longer guest dwell time.
  • · Ideal for hotpot and barbecue restaurant interiors featuring Nanyang-inspired styling; place this dining table in the banquet hall to create a cohesive visual language with the interior finishes and lighting, enhancing photo appeal and encouraging longer guest dwell time.
  • · Ideal for café or tea shop interiors featuring Japanese wabi-sabi styling; place this dining table in the terrace seating area to create a cohesive visual language with the interior finishes and lighting, enhancing photo appeal and encouraging longer guest dwell time.

Dimensions

W 1800–2200 x D 900–1000 x H 760 mm (varies by slab)

Materials & Maintenance

  • 【Materials】Wood: Black Walnut / White Oak / Maple / Acacia
  • 【Maintenance】Clean the tabletop with a soft cloth and neutral cleaner; avoid steel wool and strong acids or alkalis. Wipe water marks promptly from stone/sintered-stone tops and apply a suitable protective treatment periodically. Retighten fittings after two weeks of use and at regular intervals thereafter.

Safety & Compliance

  • The tabletop and frame have undergone commercial-grade strength and stability testing with reference to ISO/HACCP standards, with a static load capacity of ≥120 kg. The tabletop is heat- and scratch-resistant, rounded edges help reduce impact risk, and the assembled structure is validated for transport and commercial-use vibration. Test reports can be provided upon request.
  • ============================================================
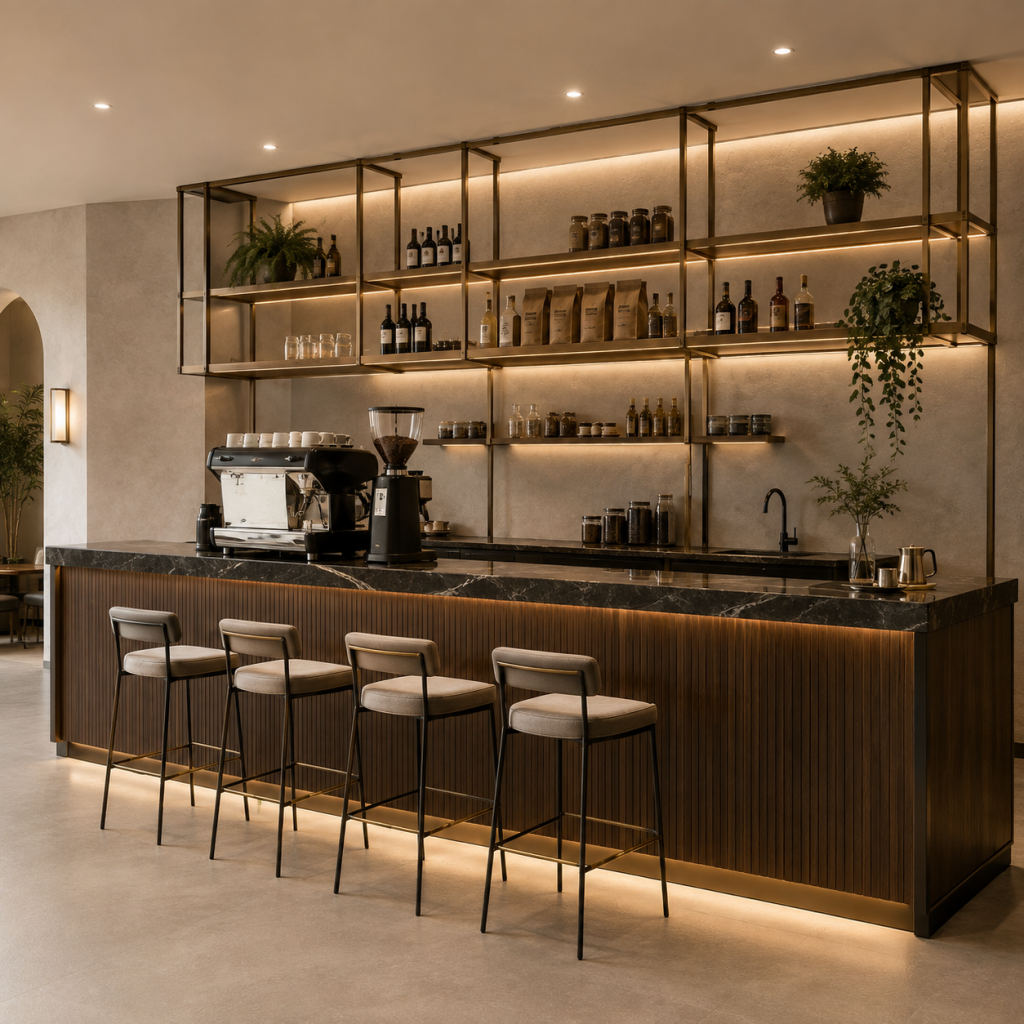
Luxury Coffee Bar Counter with Brass Shelving

Product Series & Specs

  • Bar Stool & Counter Series · Luxury Coffee Bar Counter with Brass Shelving
  • Dimensions: W 2800 x D 700 x H 1150 mm

Product Overview

Luxury Coffee Bar Counter with Brass Shelving is a commercial bar seating and counter product developed by RESTORIUM for restaurant interiors, balancing visual quality, durability, and project delivery efficiency. It is suitable for both chain rollouts and independent restaurants seeking a consistent design language and scalable procurement. Multiple color and customization options are available to suit different cuisines and interior styles.

Key Selling Points

  • • Commercial-Grade Construction: Designed for high-frequency restaurant use, with greater load capacity and stability than typical residential standards to help reduce wear, damage, and replacement costs.
  • • Material Selection: Top: Black Marble / Calacatta / Concrete.
  • • Multi-Scenario Versatility: Suitable for bar counters, front bar seating, terrace seating, and main dining areas, with styling options for industrial, modern American, vintage, Nanyang-inspired, and other interiors.
  • • Easy Cleaning & Maintenance: Easy-clean surfaces and replaceable key components help keep routine cleaning and maintenance costs low.
  • • Flexible Customization: Custom dimensions, frame finish, stone selection, shelving layout.
  • • Bulk Order Ready: MOQ 1 unit; supports coordinated delivery of the same specification across multiple locations for chain rollouts.

Product Description

With an industrial design language, this product is intended for bar-height applications. The main construction uses Top: Black Marble / Calacatta / Concrete. Seat and footrest proportions are designed around bar-counter ergonomics, and selected versions may swivel or stack to save space between service periods. Metal and wood surfaces are suitable for routine wipe-down cleaning. Built for high-frequency restaurant operation, the construction and detailing are reinforced for durability, while surfaces are designed for stain resistance and easy cleaning. Replaceable component design simplifies routine maintenance. Color swatches and material samples are also available to help designers and brand teams confirm specifications efficiently. Whether for standardized new-store rollouts or selective upgrades to existing locations, the product is designed to deliver consistent quality and reliable project execution.

Selling Points & Application Scenarios

  • 【5 Key Selling Points for Restaurant Designers / Brands / Chain Operators】
  • 1. Consistent Brand Aesthetics: Colors, dimensions, upholstery, and material options can be customized in volume to maintain a consistent design language across multiple locations and strengthen brand recognition.
  • 2. Commercial Durability, Lower Lifecycle Cost: Materials and construction are specified for high-frequency commercial use, helping reduce hidden costs caused by impact damage, deformation, and premature replacement.
  • 3. Flexible Fit for Different Layouts: Dimensions and configurations can be adapted to actual site measurements and ceiling heights, with options for private rooms, main dining areas, bars, and terraces.
  • 4. Reliable Bulk Delivery: Standardized modules and an established supply chain support synchronized multi-location delivery during chain expansion, helping shorten store-opening timelines.
  • 5. Easy Maintenance & Replaceable Components: Easy-clean surfaces and individually replaceable key components reduce routine cleaning and after-sales costs while supporting efficient restaurant operations.
  • 【5 Recommended Application Scenarios】
  • · Ideal for bar interiors featuring industrial styling; place this bar seating or counter product in the bar counter to create a cohesive visual language with the interior finishes and lighting, enhancing photo appeal and encouraging longer guest dwell time.
  • · Ideal for craft beer venue interiors featuring modern American styling; place this bar seating or counter product in the front bar seating area to create a cohesive visual language with the interior finishes and lighting, enhancing photo appeal and encouraging longer guest dwell time.
  • · Ideal for café or tea shop interiors featuring vintage styling; place this bar seating or counter product in the terrace seating area to create a cohesive visual language with the interior finishes and lighting, enhancing photo appeal and encouraging longer guest dwell time.
  • · Ideal for Western casual-dining venue interiors featuring Nanyang-inspired styling; place this bar seating or counter product in the main dining area to create a cohesive visual language with the interior finishes and lighting, enhancing photo appeal and encouraging longer guest dwell time.
  • · Ideal for Japanese restaurant interiors featuring European minimalist styling; place this bar seating or counter product in the bar counter to create a cohesive visual language with the interior finishes and lighting, enhancing photo appeal and encouraging longer guest dwell time.

Dimensions

W 2800 x D 700 x H 1150 mm

Materials & Maintenance

  • 【Materials】Top: Black Marble / Calacatta / Concrete
  • 【Maintenance】Wipe seating and counter surfaces with a slightly damp cloth. Keep metal components dry to help prevent corrosion, condition leather surfaces periodically, and move stackable units one at a time to reduce tipping risk.

Safety & Compliance

  • This product is designed for high-frequency commercial use and has undergone structural strength and stability testing with reference to ISO and HACCP restaurant-furniture standards, with a static load capacity of ≥120 kg. The frame receives anti-rust/anti-pest treatment, and contact-surface upholstery meets fire-retardancy requirements for public spaces. Third-party test reports can be provided upon request for chain projects.
  • ============================================================
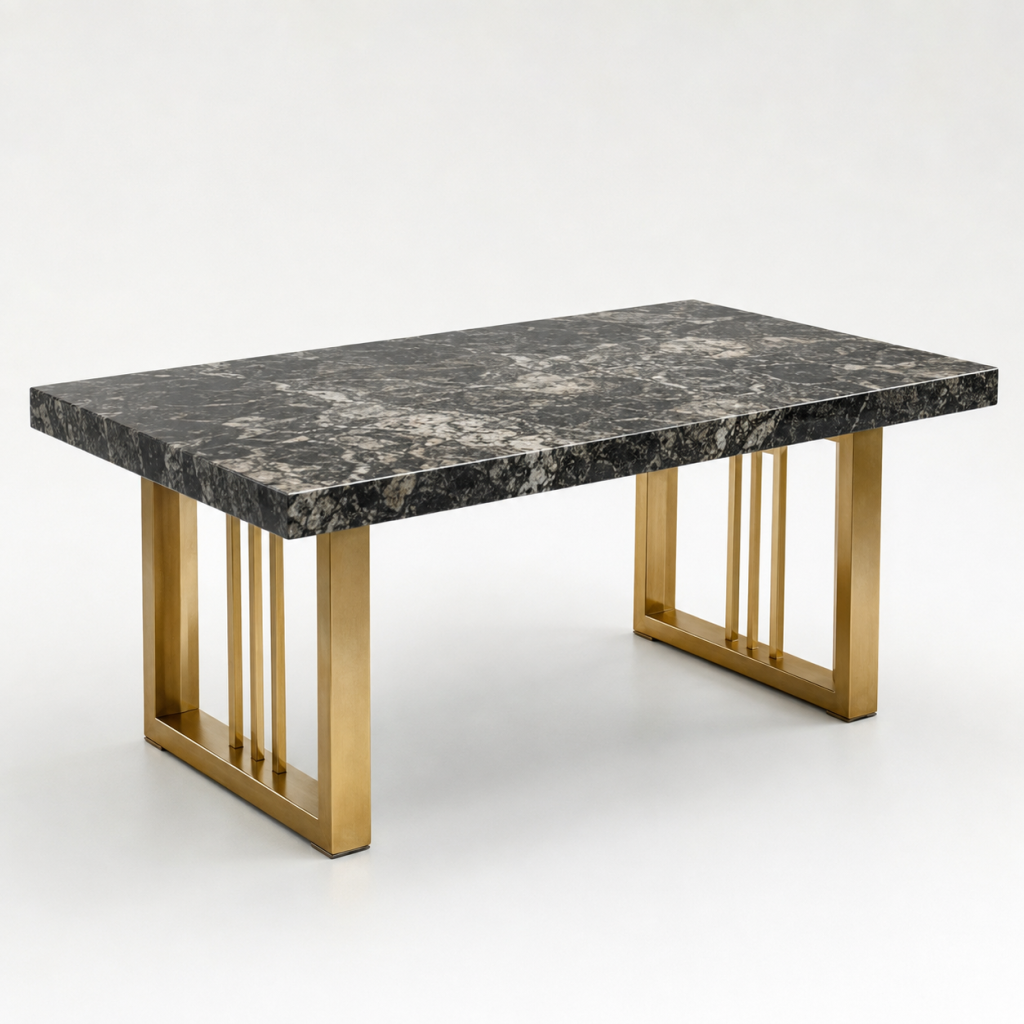
Black Granite Slat-Leg Rectangular Table

Product Series & Specs

  • Dining Table Series · Black Granite Slat-Leg Rectangular Table
  • Dimensions: W 1700 x D 850 x H 760 mm

Product Overview

Black Granite Slat-Leg Rectangular Table is a commercial dining table developed by RESTORIUM for restaurant interiors, balancing visual quality, durability, and project delivery efficiency. It is suitable for both chain rollouts and independent restaurants seeking a consistent design language and scalable procurement. Multiple color and customization options are available to suit different cuisines and interior styles.

Key Selling Points

  • • Commercial-Grade Construction: Designed for high-frequency restaurant use, with greater load capacity and stability than typical residential standards to help reduce wear, damage, and replacement costs.
  • • Material Selection: Top: Black Granite / Grey Stone / White Quartz.
  • • Multi-Scenario Versatility: Suitable for main dining areas, private dining rooms, booth seating areas, and banquet halls, with styling options for Modern Chinese, industrial, European minimalist, Nanyang-inspired, and other interiors.
  • • Easy Cleaning & Maintenance: Easy-clean surfaces and replaceable key components help keep routine cleaning and maintenance costs low.
  • • Flexible Customization: Custom dimensions, stone type, leg configuration.
  • • Bulk Order Ready: MOQ 5 units; supports coordinated delivery of the same specification across multiple locations for chain rollouts.

Product Description

Built around a Modern Chinese design language, the tabletop and frame balance commercial durability with a refined visual finish. The construction uses Top: Black Granite / Grey Stone / White Quartz. The tabletop is designed to resist heat, scratches, and everyday impacts; the leg structure remains stable in use, and rounded edges help reduce impact risk in busy dining environments. Built for high-frequency restaurant operation, the construction and detailing are reinforced for durability, while surfaces are designed for stain resistance and easy cleaning. Replaceable component design simplifies routine maintenance. Color swatches and material samples are also available to help designers and brand teams confirm specifications efficiently. Whether for standardized new-store rollouts or selective upgrades to existing locations, the product is designed to deliver consistent quality and reliable project execution.

Selling Points & Application Scenarios

  • 【5 Key Selling Points for Restaurant Designers / Brands / Chain Operators】
  • 1. Consistent Brand Aesthetics: Colors, dimensions, upholstery, and material options can be customized in volume to maintain a consistent design language across multiple locations and strengthen brand recognition.
  • 2. Commercial Durability, Lower Lifecycle Cost: Materials and construction are specified for high-frequency commercial use, helping reduce hidden costs caused by impact damage, deformation, and premature replacement.
  • 3. Flexible Fit for Different Layouts: Dimensions and configurations can be adapted to actual site measurements and ceiling heights, with options for private rooms, main dining areas, bars, and terraces.
  • 4. Reliable Bulk Delivery: Standardized modules and an established supply chain support synchronized multi-location delivery during chain expansion, helping shorten store-opening timelines.
  • 5. Easy Maintenance & Replaceable Components: Easy-clean surfaces and individually replaceable key components reduce routine cleaning and after-sales costs while supporting efficient restaurant operations.
  • 【5 Recommended Application Scenarios】
  • · Ideal for Western restaurant interiors featuring Modern Chinese styling; place this dining table in the main dining area to create a cohesive visual language with the interior finishes and lighting, enhancing photo appeal and encouraging longer guest dwell time.
  • · Ideal for Japanese restaurant interiors featuring industrial styling; place this dining table in the private dining room to create a cohesive visual language with the interior finishes and lighting, enhancing photo appeal and encouraging longer guest dwell time.
  • · Ideal for Korean restaurant interiors featuring European minimalist styling; place this dining table in the booth seating area to create a cohesive visual language with the interior finishes and lighting, enhancing photo appeal and encouraging longer guest dwell time.
  • · Ideal for hotpot and barbecue restaurant interiors featuring Nanyang-inspired styling; place this dining table in the banquet hall to create a cohesive visual language with the interior finishes and lighting, enhancing photo appeal and encouraging longer guest dwell time.
  • · Ideal for café or tea shop interiors featuring Japanese wabi-sabi styling; place this dining table in the terrace seating area to create a cohesive visual language with the interior finishes and lighting, enhancing photo appeal and encouraging longer guest dwell time.

Dimensions

W 1700 x D 850 x H 760 mm

Materials & Maintenance

  • 【Materials】Top: Black Granite / Grey Stone / White Quartz
  • 【Maintenance】Clean the tabletop with a soft cloth and neutral cleaner; avoid steel wool and strong acids or alkalis. Wipe water marks promptly from stone/sintered-stone tops and apply a suitable protective treatment periodically. Retighten fittings after two weeks of use and at regular intervals thereafter.

Safety & Compliance

  • The tabletop and frame have undergone commercial-grade strength and stability testing with reference to ISO/HACCP standards, with a static load capacity of ≥120 kg. The tabletop is heat- and scratch-resistant, rounded edges help reduce impact risk, and the assembled structure is validated for transport and commercial-use vibration. Test reports can be provided upon request.
  • ============================================================
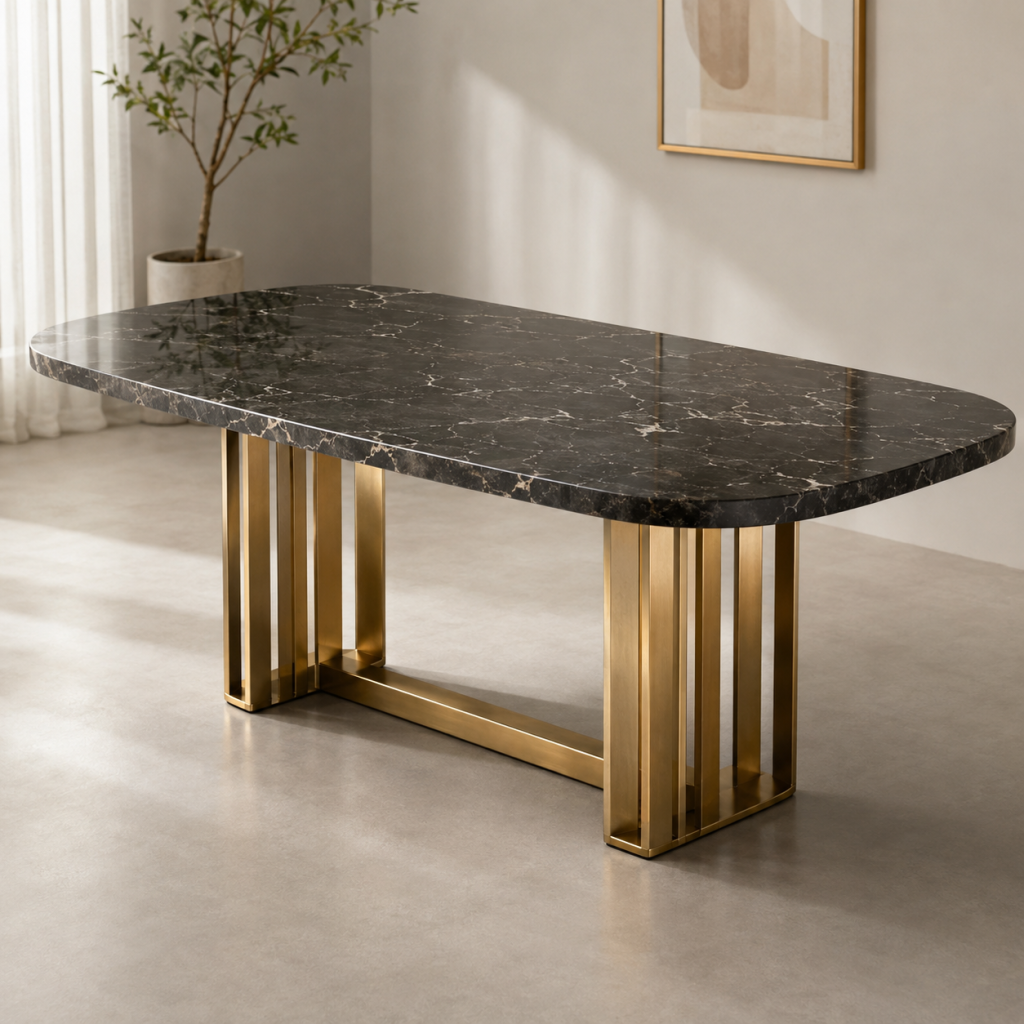
Oval Black Marble Slat-Leg Dining Table

Product Series & Specs

  • Dining Table Series · Oval Black Marble Slat-Leg Dining Table
  • Dimensions: W 1800 x D 1000 x H 760 mm (oval)

Product Overview

Oval Black Marble Slat-Leg Dining Table is a commercial dining table developed by RESTORIUM for restaurant interiors, balancing visual quality, durability, and project delivery efficiency. It is suitable for both chain rollouts and independent restaurants seeking a consistent design language and scalable procurement. Multiple color and customization options are available to suit different cuisines and interior styles.

Key Selling Points

  • • Commercial-Grade Construction: Designed for high-frequency restaurant use, with greater load capacity and stability than typical residential standards to help reduce wear, damage, and replacement costs.
  • • Material Selection: sintered-stone/stone/solid-wood tabletop, commercial-grade metal/solid-wood frame.
  • • Multi-Scenario Versatility: Suitable for main dining areas, private dining rooms, booth seating areas, and banquet halls, with styling options for Modern Chinese, industrial, European minimalist, Nanyang-inspired, and other interiors.
  • • Easy Cleaning & Maintenance: Easy-clean surfaces and replaceable key components help keep routine cleaning and maintenance costs low.
  • • Flexible Customization: Custom oval dimensions, marble selection, leg style.
  • • Bulk Order Ready: MOQ 5 units; supports coordinated delivery of the same specification across multiple locations for chain rollouts.

Product Description

Built around a Modern Chinese design language, the tabletop and frame balance commercial durability with a refined visual finish. The construction uses sintered-stone/stone/solid-wood tabletop, commercial-grade metal/solid-wood frame. The tabletop is designed to resist heat, scratches, and everyday impacts; the leg structure remains stable in use, and rounded edges help reduce impact risk in busy dining environments. Built for high-frequency restaurant operation, the construction and detailing are reinforced for durability, while surfaces are designed for stain resistance and easy cleaning. Replaceable component design simplifies routine maintenance. Color swatches and material samples are also available to help designers and brand teams confirm specifications efficiently. Whether for standardized new-store rollouts or selective upgrades to existing locations, the product is designed to deliver consistent quality and reliable project execution.

Selling Points & Application Scenarios

  • 【5 Key Selling Points for Restaurant Designers / Brands / Chain Operators】
  • 1. Consistent Brand Aesthetics: Colors, dimensions, upholstery, and material options can be customized in volume to maintain a consistent design language across multiple locations and strengthen brand recognition.
  • 2. Commercial Durability, Lower Lifecycle Cost: Materials and construction are specified for high-frequency commercial use, helping reduce hidden costs caused by impact damage, deformation, and premature replacement.
  • 3. Flexible Fit for Different Layouts: Dimensions and configurations can be adapted to actual site measurements and ceiling heights, with options for private rooms, main dining areas, bars, and terraces.
  • 4. Reliable Bulk Delivery: Standardized modules and an established supply chain support synchronized multi-location delivery during chain expansion, helping shorten store-opening timelines.
  • 5. Easy Maintenance & Replaceable Components: Easy-clean surfaces and individually replaceable key components reduce routine cleaning and after-sales costs while supporting efficient restaurant operations.
  • 【5 Recommended Application Scenarios】
  • · Ideal for Western restaurant interiors featuring Modern Chinese styling; place this dining table in the main dining area to create a cohesive visual language with the interior finishes and lighting, enhancing photo appeal and encouraging longer guest dwell time.
  • · Ideal for Japanese restaurant interiors featuring industrial styling; place this dining table in the private dining room to create a cohesive visual language with the interior finishes and lighting, enhancing photo appeal and encouraging longer guest dwell time.
  • · Ideal for Korean restaurant interiors featuring European minimalist styling; place this dining table in the booth seating area to create a cohesive visual language with the interior finishes and lighting, enhancing photo appeal and encouraging longer guest dwell time.
  • · Ideal for hotpot and barbecue restaurant interiors featuring Nanyang-inspired styling; place this dining table in the banquet hall to create a cohesive visual language with the interior finishes and lighting, enhancing photo appeal and encouraging longer guest dwell time.
  • · Ideal for café or tea shop interiors featuring Japanese wabi-sabi styling; place this dining table in the terrace seating area to create a cohesive visual language with the interior finishes and lighting, enhancing photo appeal and encouraging longer guest dwell time.

Dimensions

W 1800 x D 1000 x H 760 mm (oval)

Materials & Maintenance

  • 【Materials】sintered-stone/stone/solid-wood tabletop, commercial-grade metal/solid-wood frame
  • 【Maintenance】Clean the tabletop with a soft cloth and neutral cleaner; avoid steel wool and strong acids or alkalis. Wipe water marks promptly from stone/sintered-stone tops and apply a suitable protective treatment periodically. Retighten fittings after two weeks of use and at regular intervals thereafter.

Safety & Compliance

  • The tabletop and frame have undergone commercial-grade strength and stability testing with reference to ISO/HACCP standards, with a static load capacity of ≥120 kg. The tabletop is heat- and scratch-resistant, rounded edges help reduce impact risk, and the assembled structure is validated for transport and commercial-use vibration. Test reports can be provided upon request.
  • ============================================================
Scroll to Top

GET A FREE QUOTE