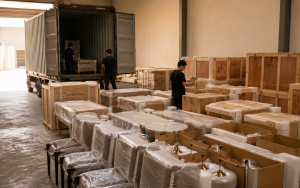

1st Step
Floor Plan Review
Space concept and product direction based on your floor plan and style references
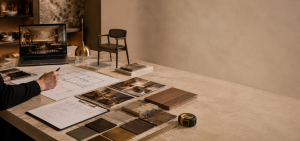
2nd Step
Sample Confirmation
Physical samples shipped to you for material, color and finish approval
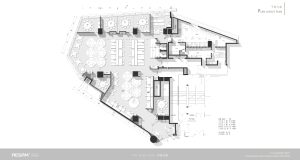
3rd Step
Custom Production
Restaurant-focused factories produce furniture, lighting, materials and FF&E to your specifications
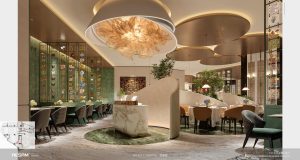
4th Step
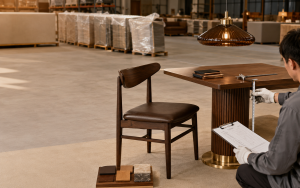
Quality Control
100% pre-shipment inspection with photo and video report sent to you
5th Step
Consolidated Shipment
Products from different factory capabilities coordinated into one export plan
6th Step
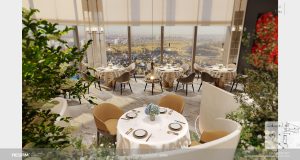
After-Sales Support
30-day quality guarantee and long-term project records for future orders