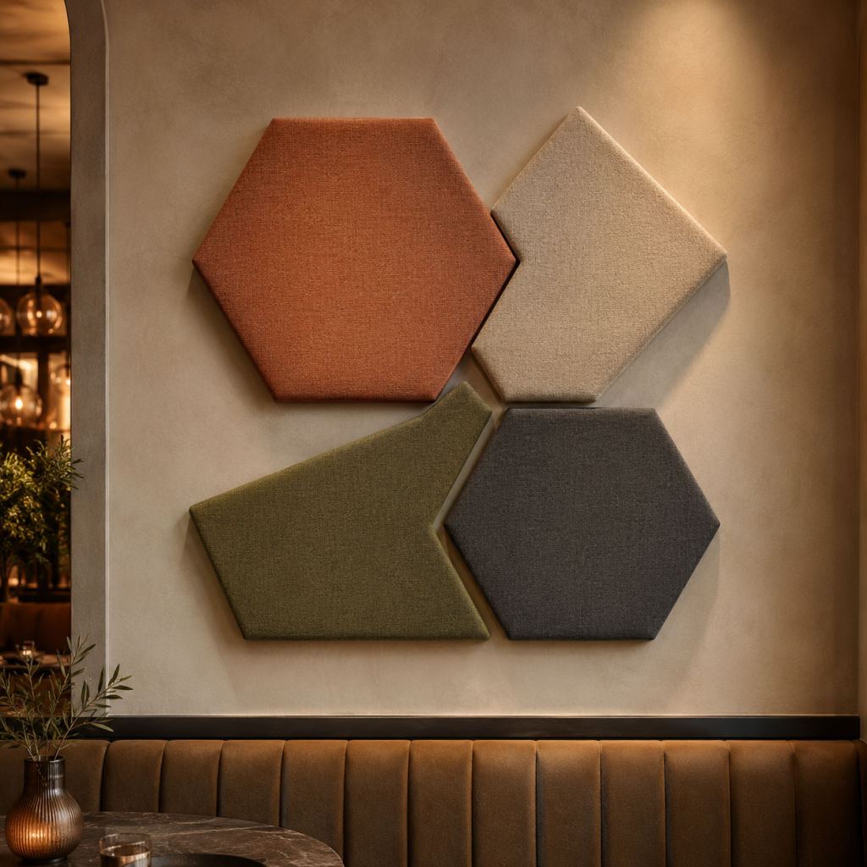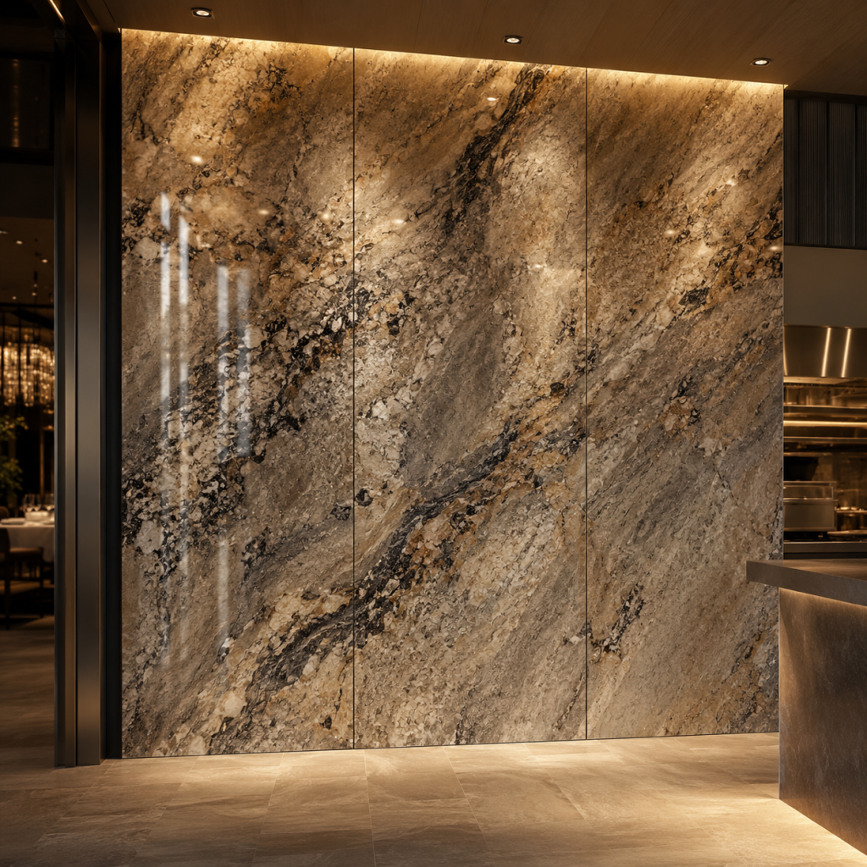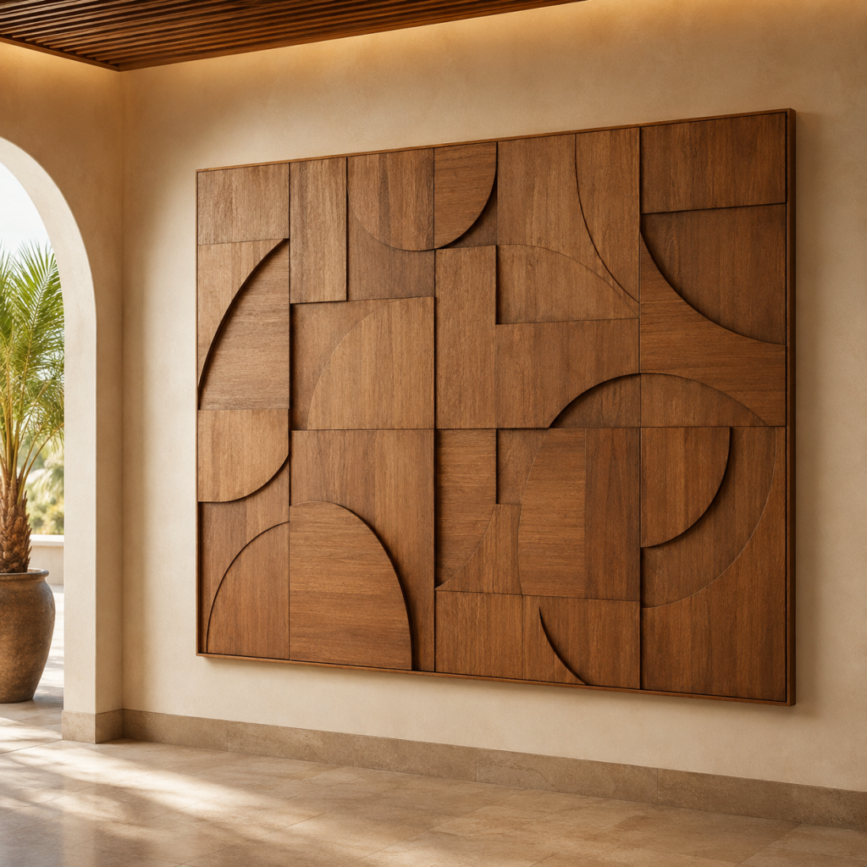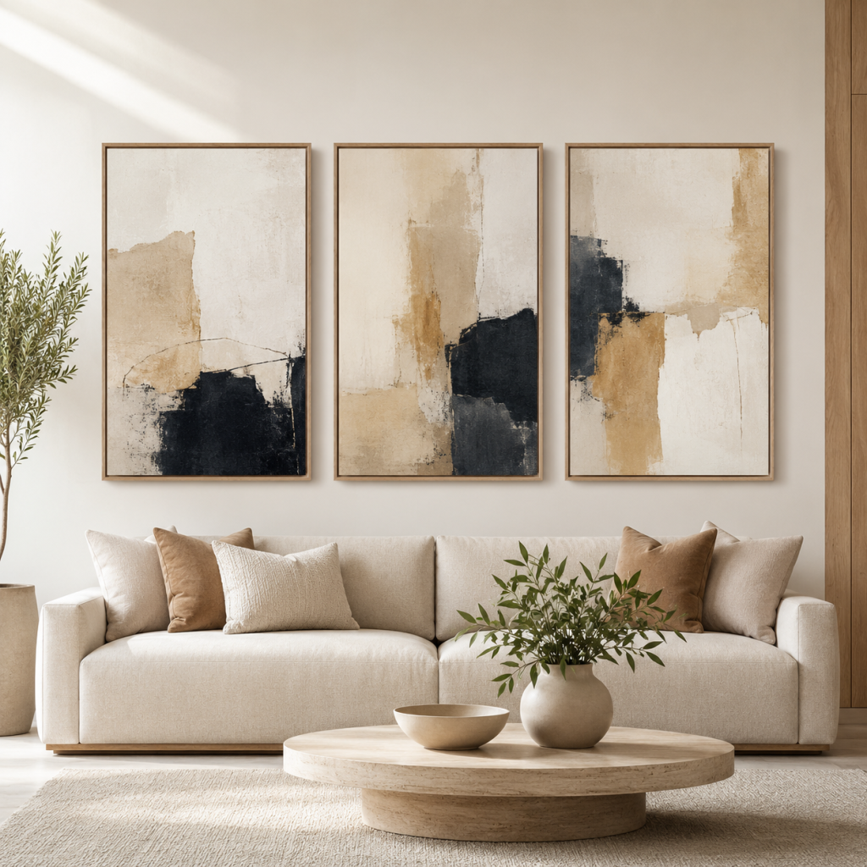

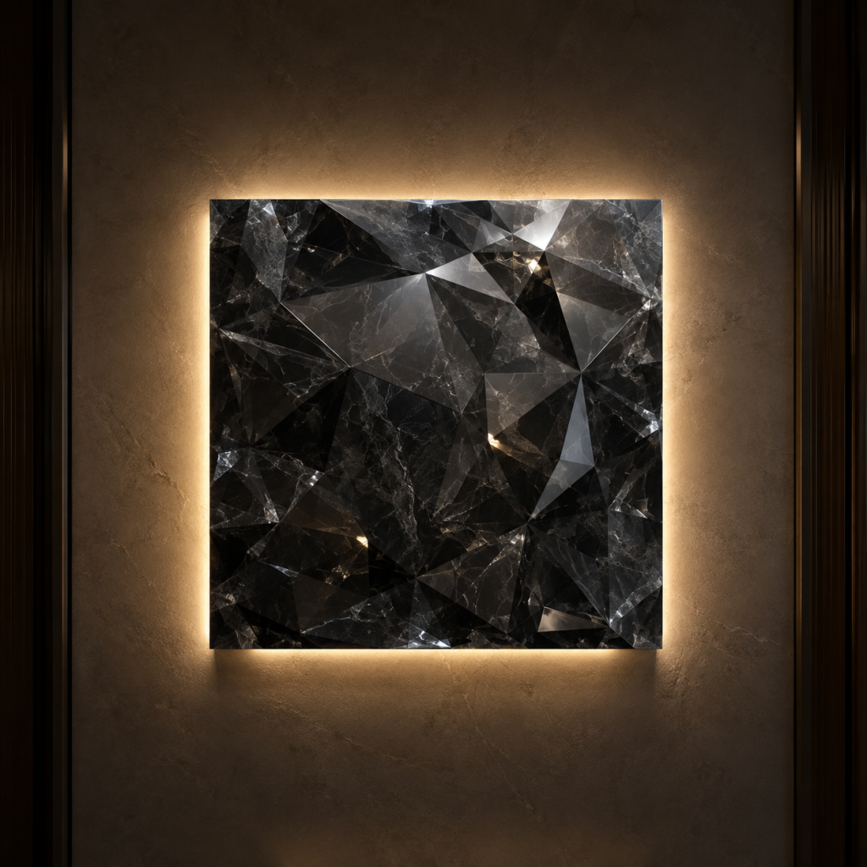
Obsidian Crystal Facet Decorative Wall Panel
Product Series & Specs
- Wall Panels & Art Series · Obsidian Crystal Facet Decorative Wall Panel
- Dimensions: 600 × 600 × 30 mm per panel
Product Overview
Obsidian Crystal Facet Decorative Wall Panel is a commercial wall panel and art product developed by RESTORIUM for restaurant interiors, balancing visual quality, durability, and project delivery efficiency. It is suitable for both chain rollouts and independent restaurants seeking a consistent design language and scalable procurement. Multiple color and customization options are available to suit different cuisines and interior styles.
Key Selling Points
- • Commercial-Grade Construction: Designed for high-frequency restaurant use, with greater load capacity and stability than typical residential standards to help reduce wear, damage, and replacement costs.
- • Material Selection: eco-friendly panel/metal substrate with optional surface finishes.
- • Multi-Scenario Versatility: Suitable for lobby feature walls, private dining rooms, corridors, and elevator waiting areas, with styling options for Modern Chinese, industrial, European minimalist, Nanyang-inspired, and other interiors.
- • Easy Cleaning & Maintenance: Easy-clean surfaces and replaceable key components help keep routine cleaning and maintenance costs low.
- • Flexible Customization: Custom facet pattern, color, panel size, backlighting integration.
- • Bulk Order Ready: MOQ 6 panels; supports coordinated delivery of the same specification across multiple locations for chain rollouts.
Product Description
Built around a Modern Chinese design language, this wall element works as a visual backdrop for main dining areas and private rooms. It uses eco-friendly panel/metal substrate with optional surface finishes to add texture and material depth. Mounting hardware is designed for commercial wall loads for secure installation. Beyond serving as a visual focal point, it can also support acoustic treatment or spatial wayfinding. Built for high-frequency restaurant operation, the construction and detailing are reinforced for durability, while surfaces are designed for stain resistance and easy cleaning. Replaceable component design simplifies routine maintenance. Color swatches and material samples are also available to help designers and brand teams confirm specifications efficiently. Whether for standardized new-store rollouts or selective upgrades to existing locations, the product is designed to deliver consistent quality and reliable project execution.
Selling Points & Application Scenarios
- 【5 Key Selling Points for Restaurant Designers / Brands / Chain Operators】
- 1. Consistent Brand Aesthetics: Colors, dimensions, upholstery, and material options can be customized in volume to maintain a consistent design language across multiple locations and strengthen brand recognition.
- 2. Commercial Durability, Lower Lifecycle Cost: Materials and construction are specified for high-frequency commercial use, helping reduce hidden costs caused by impact damage, deformation, and premature replacement.
- 3. Flexible Fit for Different Layouts: Dimensions and configurations can be adapted to actual site measurements and ceiling heights, with options for private rooms, main dining areas, bars, and terraces.
- 4. Reliable Bulk Delivery: Standardized modules and an established supply chain support synchronized multi-location delivery during chain expansion, helping shorten store-opening timelines.
- 5. Easy Maintenance & Replaceable Components: Easy-clean surfaces and individually replaceable key components reduce routine cleaning and after-sales costs while supporting efficient restaurant operations.
- 【5 Recommended Application Scenarios】
- · Ideal for Western restaurant interiors featuring Modern Chinese styling; place this wall panel or art piece in the lobby feature wall to create a cohesive visual language with the interior finishes and lighting, enhancing photo appeal and encouraging longer guest dwell time.
- · Ideal for café or tea shop interiors featuring industrial styling; place this wall panel or art piece in the private dining room to create a cohesive visual language with the interior finishes and lighting, enhancing photo appeal and encouraging longer guest dwell time.
- · Ideal for hotpot and barbecue restaurant interiors featuring European minimalist styling; place this wall panel or art piece in the corridor to create a cohesive visual language with the interior finishes and lighting, enhancing photo appeal and encouraging longer guest dwell time.
- · Ideal for Western restaurant interiors featuring Nanyang-inspired styling; place this wall panel or art piece in the elevator waiting area to create a cohesive visual language with the interior finishes and lighting, enhancing photo appeal and encouraging longer guest dwell time.
- · Ideal for café or tea shop interiors featuring vintage styling; place this wall panel or art piece in the storefront to create a cohesive visual language with the interior finishes and lighting, enhancing photo appeal and encouraging longer guest dwell time.
Dimensions
600 × 600 × 30 mm per panel
Materials & Maintenance
- 【Materials】eco-friendly panel/metal substrate with optional surface finishes
- 【Maintenance】Wipe the surface gently with a slightly damp soft cloth and avoid corrosive cleaners. Protect decorative finishes from impacts and sharp objects, and check mounting hardware periodically for secure fastening.
Safety & Compliance
- Mounting hardware is designed for commercial wall loads, and the backing/frame is tested for secure installation. Edges receive safety treatment. For suspended or wall-mounted versions, a wall load-capacity assessment should be provided and installation completed by qualified professionals.
- ============================================================